There is a hierarchy in every home with a cat. Humans believe they are at the top because they pay the mortgage and buy the food. The cat knows they are at the top because they have evaluated every surface, tested every spot, and claimed the best ones. The sunny patch on the kitchen floor at 2 pm. The specific arm of the sofa. The top of the refrigerator. The corner of the bedroom where the heat vent makes the air warm.
A dedicated indoor cat house does not dislodge this hierarchy. Nothing dislodges this hierarchy. But what a well-designed indoor cat house does is give the cat a space that is unambiguously, permanently, completely theirs — a structure within the home that serves all their domestic needs simultaneously and that they choose, every day, over the kitchen floor and the sofa arm.
The cat who has a proper indoor house — with climbing access, resting platforms, enclosed sleeping pods, and scratching surfaces — is the cat who uses fewer of your furniture surfaces for unauthorized purposes, because the authorized surfaces are better. Better height. Better texture. Better position. Better enclosure.
These ten DIY indoor cat house designs cover the full spectrum — from the first-weekend cardboard build that tests whether your cat will use a dedicated structure to the elaborate multi-room cat house that becomes the architectural centerpiece of the room it occupies.
What a Cat House Actually Needs to Do
The term “cat house” encompasses everything from a single enclosed pod to a full-scale cat room conversion. What makes any version of it work is how well it addresses the four core feline domestic needs:
Security: The ability to monitor the environment from a protected position. A cat house that provides height, an enclosed retreat option, and clear sightlines to the room’s activity center provides security.
Territory: A dedicated, consistent space that carries the cat’s scent and is recognized by the cat as theirs. A structure that is never moved, never repurposed, and maintained consistently becomes territory. Territory is what cats return to predictably.
Enrichment: Scratching surfaces, climbing opportunities, and varied textures and heights. A static box provides a resting spot. A house with multiple features provides genuine behavioral enrichment.
Comfort: Appropriate surface materials, appropriate temperature management, and appropriate size for the cat to assume all their preferred resting postures.
A cat house that addresses all four functions is used all day, every day. A cat house that addresses only one or two is used occasionally.
House 1: The Cardboard Castle — Free Weekend Build
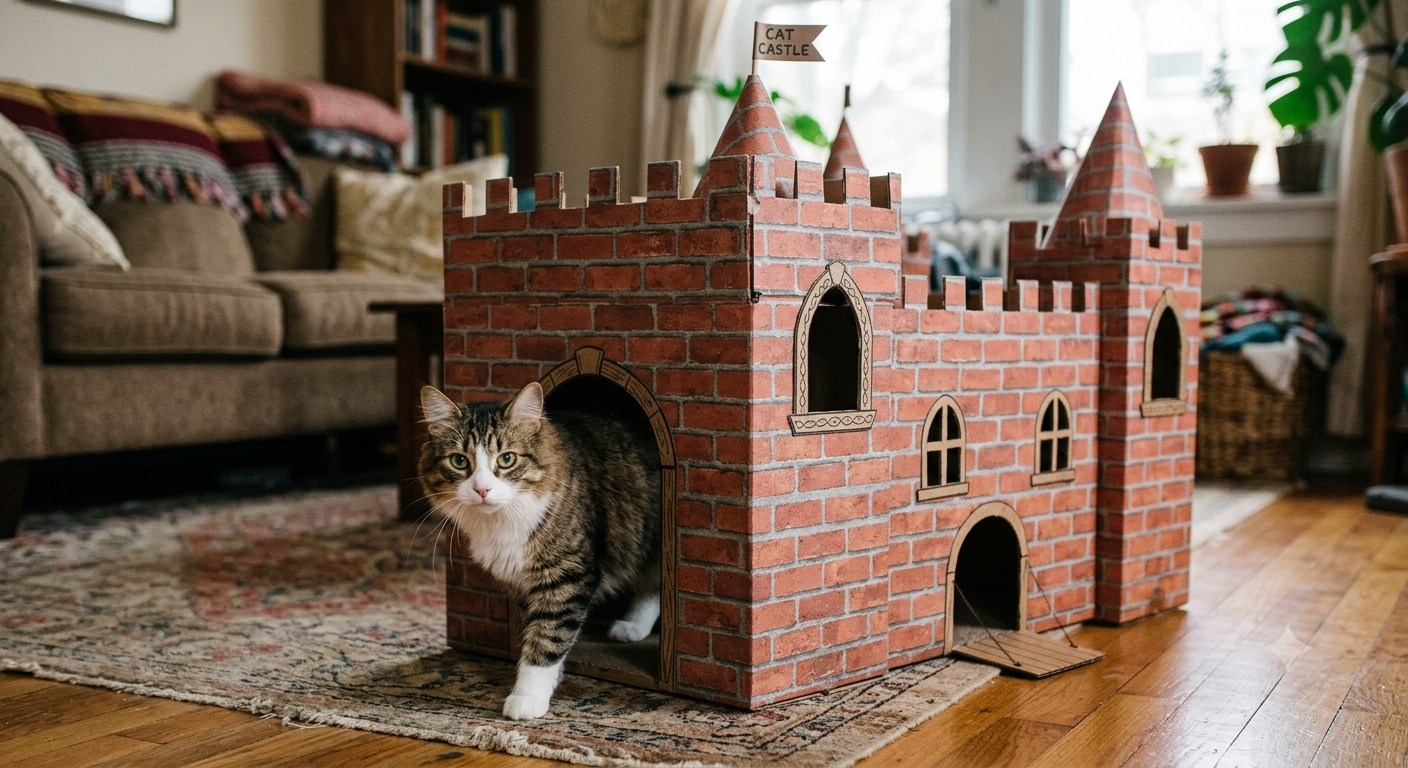
Two large cardboard boxes. One craft knife. One afternoon. The cardboard cat castle is the starting point for every cat house journey and the build that consistently surprises owners who expected the elaborate version to be necessary.
The concept: Connect two large boxes — one on top of the other, or side by side — with a hole cut between them at a size appropriate for your cat. Cut additional entrance holes on the outer faces. Cut windows for ventilation and visual access. Reinforce all structural edges with duct tape. Line the floors with folded fleece blankets.
The decoration that makes it work: Cover the exterior with adhesive contact paper in a brick pattern, a wooden grain pattern, or any design that reads as intentional rather than functional. The transformation from an obvious cardboard box to a deliberate cat house is remarkable and genuinely appealing in home photographs.
The honest lifespan: Three to six months of active use before the cardboard structure begins to soften from the cat’s weight and the normal moisture of daily habitation. The replacement build takes an hour and costs nothing. Consider this a feature rather than a limitation — a new cardboard castle every six months means fresh territory with the novelty factor that cats respond to indefinitely.
House 2: The IKEA Hack Cat House
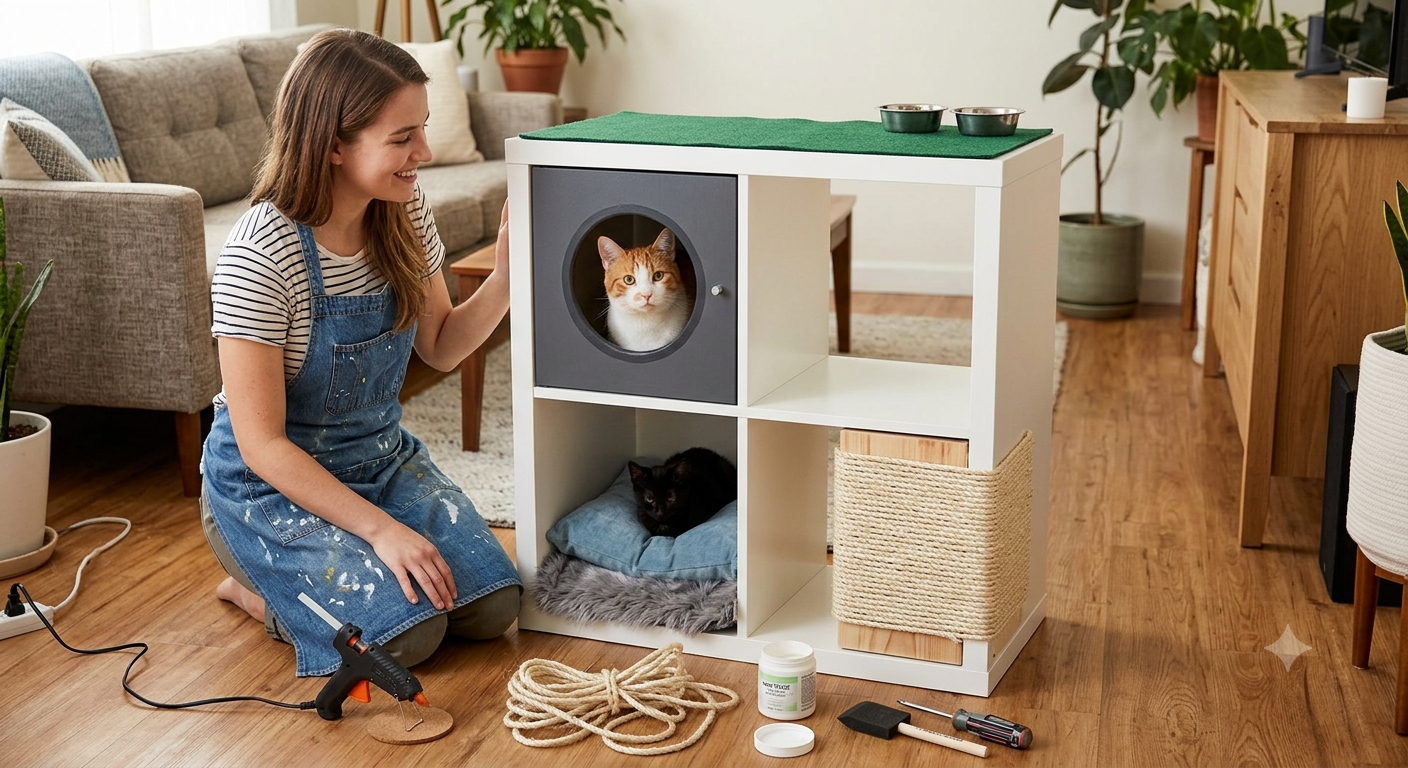
Several IKEA products — the KALLAX cube unit, the LACK side table, the IVAR shelving system — have been adopted by the cat furniture DIY community as ideal cat house foundations because they provide modular, clean-lined, affordable structural frameworks that can be dramatically modified with minimal skill.
The KALLAX conversion: A 2×2 or 2×4 KALLAX unit with select cubes converted to cat pods. Remove the cube insert from the designated cubes. Cut an entrance hole in the cube’s side wall using a drill for the pilot hole and a jigsaw for the cutout. Sand all edges. Line the interior of the cat-designated cubes with Sherpa fabric. Leave non-cat cubes for storage.
The result is a piece of furniture that reads as a standard storage unit with the addition of elegant round openings — aesthetically clean and functionally complete as a cat house.
The LACK stack: Two LACK side tables stacked and secured to each other with L-brackets create a two-level cat house. The lower level is the enclosed sleeping pod (a fabric panel across the table gap creates the walls). The upper level is the observation platform. A sisal-wrapped post beside the unit provides the climbing and scratching functionality.
House 3: The Wooden Condo House
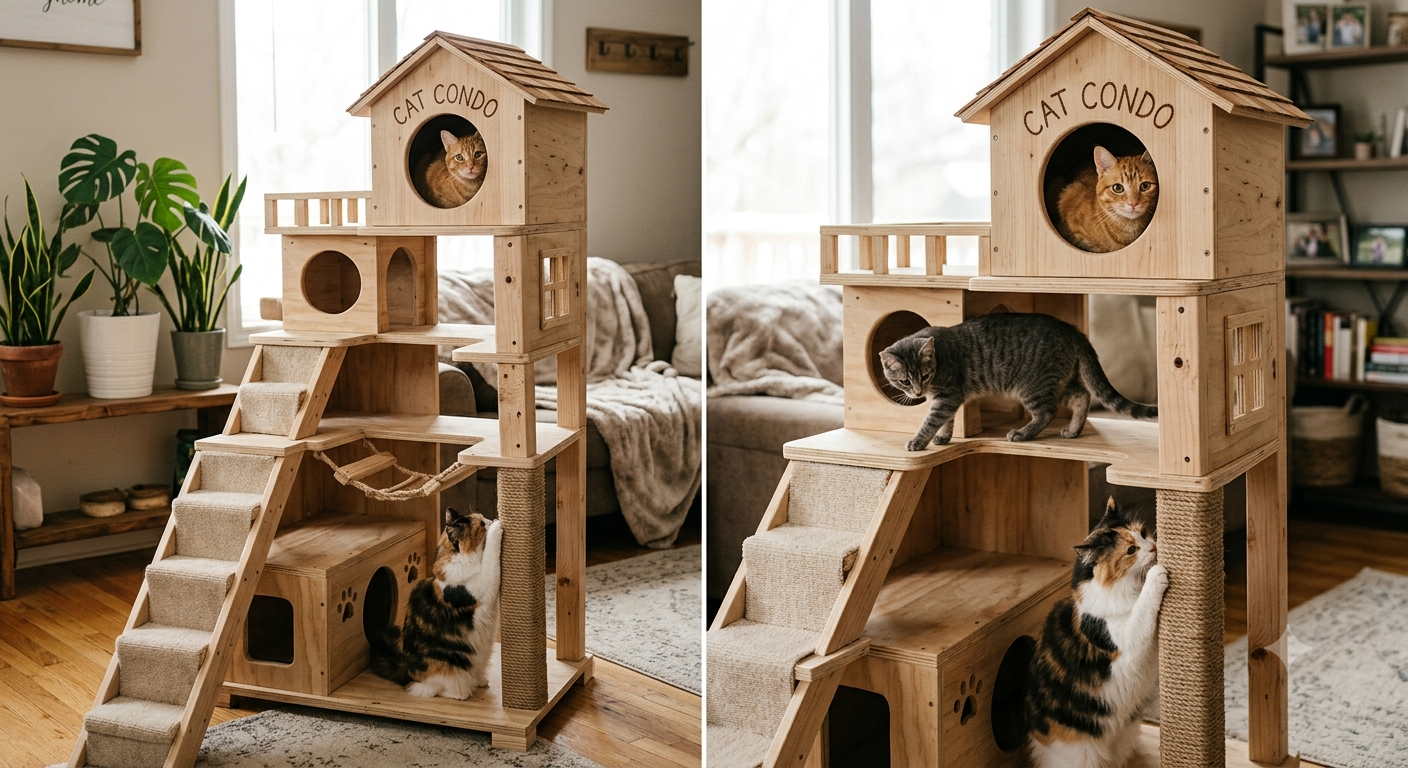
A purpose-built wooden condo — multiple floors, multiple rooms, multiple entrance options — is the most complete DIY indoor cat house available and the one that most closely replicates the commercial cat condo at a fraction of the cost with significantly better quality control.
Materials for a three-story condo:
- 3/4-inch plywood for all structural panels
- 1×4 lumber for the floor edge framing
- Carpet tiles or faux fur for floor surfaces
- Sisal rope for any exposed post elements
- Wood screws and wood glue throughout
- One jigsaw, one drill, sandpaper
Dimensions: Each floor is 14 inches high, 20 inches wide, and 16 inches deep. Total height of three-story unit: 42 inches plus the base. Base: 24 inches wide, 20 inches deep for stability.
Construction sequence: Build the base first — the widest, heaviest element that determines the stability of everything above it. Build each floor as a unit — bottom panel, two side panels, back panel, assembled with glued and screwed butt joints. Stack and secure the floors to each other with screws from the interior of the structure. Cut entrance holes between floors — either in the floor panels (vertical access) or the side panels (horizontal access). Cover all interior surfaces before assembly — it is much easier to line the interior before the condo is assembled than after.
House 4: The Window Seat Cat House
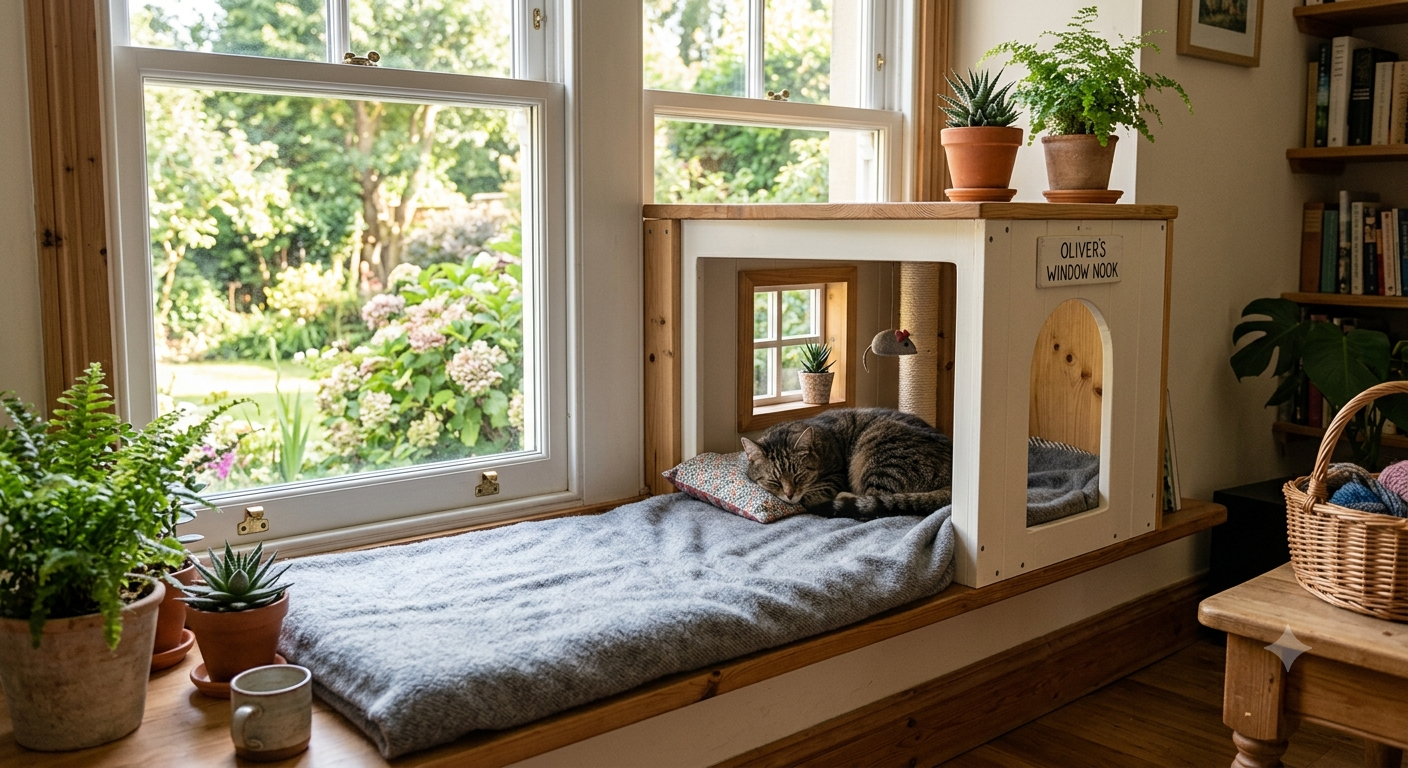
A built-in cat house integrated with a window seat — the most architecturally complete cat furniture investment available. The window seat provides an elevated, sunny surface above the most interesting view in the home. An enclosed pod beneath the window seat provides a private retreat. The combination addresses both the cat’s desire for height and their desire for enclosure in a single built-in installation.
The built-in approach: Build a window seat box from 3/4-inch plywood. This box creates the elevated surface and the interior space for the cat pod simultaneously. The top surface becomes the sunning platform. One end of the box, fitted with a cat-sized door, becomes the enclosed sleeping pod.
This level of build is more permanent than any of the other designs — it is genuinely architectural furniture that adds value to the room rather than simply adding cat furniture to it.
House 5: The Repurposed Furniture House
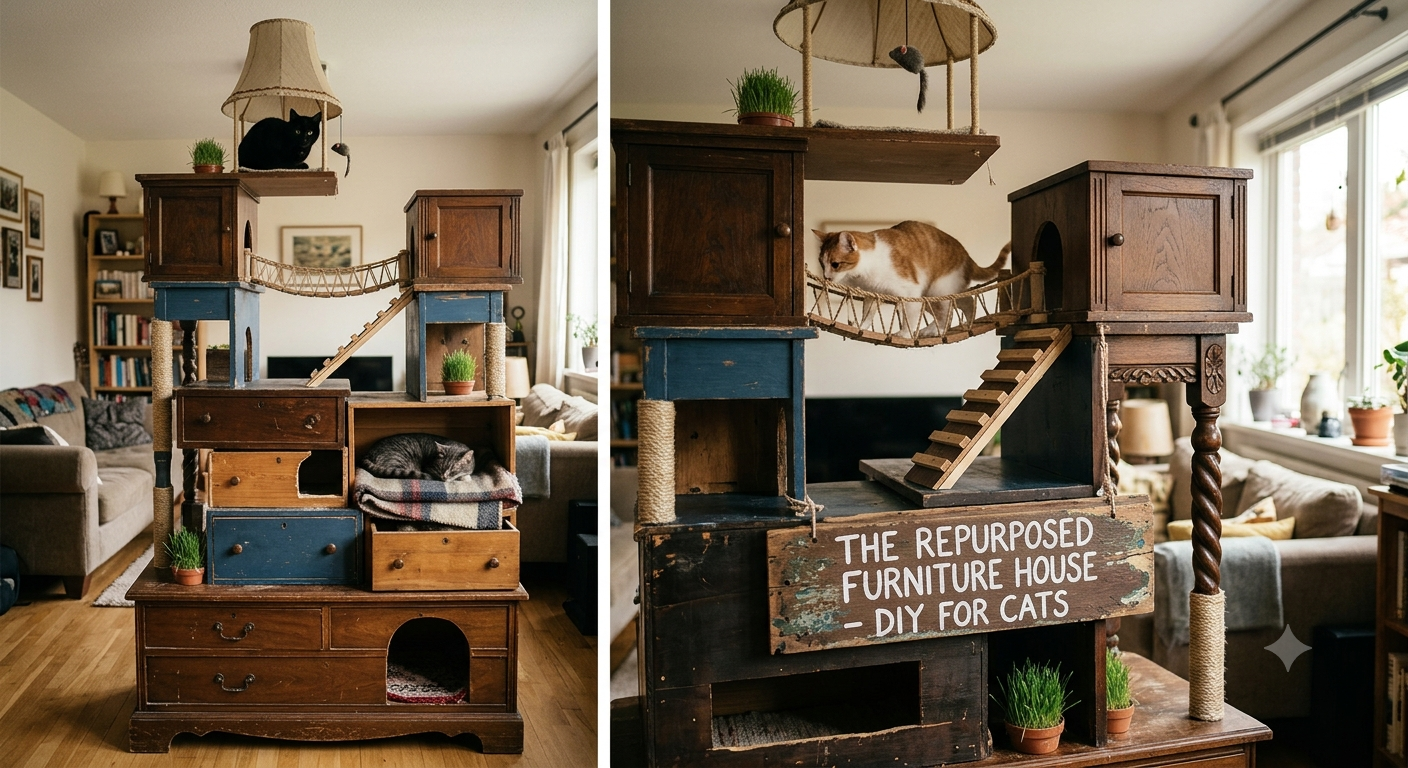
Every piece of furniture that is no longer serving its original purpose is a potential cat house — and the transformation often produces something more interesting than a purpose-built build.
The most successful furniture repurposings:
A vintage television cabinet — the hollow interior exactly the right dimensions for a cat house, the existing door modified with a cat entrance hole, the existing shelving providing multi-level access. The vintage television aesthetic in a modern home is immediately distinctive and highly photographable.
An old bookcase lay on its side — the horizontal format creating a multi-room floor-level cat house where the shelves become separate rooms connected by holes cut between them. This design provides the most square footage per dollar of any cat house build.
A chest of drawers with the middle two drawers removed — creating one large opening in the center for a cat pod while the upper and lower drawers remain functional for the human’s use. The cat house is invisible until you know to look for the cat inside it.
House 6: The Pallet Cat House
Wooden pallets — available free from hardware stores, garden centers, and distribution businesses — provide the structural material for a complete indoor cat house at essentially zero cost.
The key material requirement: Use heat-treated pallets only (marked HT). Chemically treated pallets (marked MB for methyl bromide) should never be used for pet furniture. The HT marking is stamped on the pallet side — look for it before using any pallet.
The build: Stand one pallet upright as the back wall of the house. Lay two pallets flat as floors at ground level and at an elevated position (stacked boards between the pallets create the height). Create the roof from a partial pallet or plywood panel. Cover all slatted surfaces that the cat will contact with fabric — the slats provide structural support, but the gaps between them are not comfortable for sleeping.
Aesthetic finish: Paint the exterior with pet-safe paint in a bold color — the pallet construction benefits significantly from a strong color that reads as deliberate rather than utilitarian.
House 7: The Corner Cat House
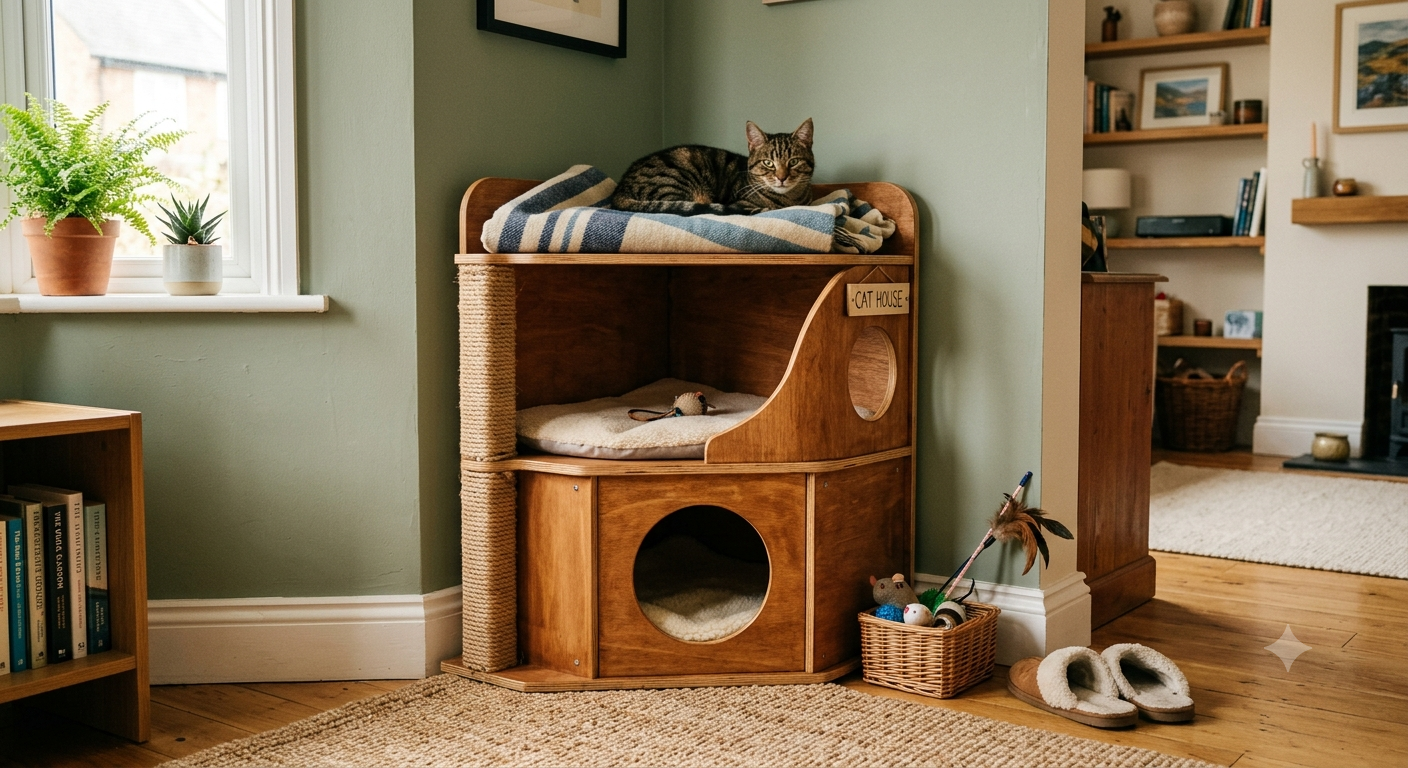
A cat house designed specifically for corners — using both adjacent walls as structural support and the 90-degree angle as the foundation geometry. The corner house can extend further from the walls than a freestanding unit of equivalent stability because the walls are carrying a significant lateral load.
The design: A triangular floor plan, with the hypotenuse facing into the room as the primary face of the house. The two right-angle sides are attached to or adjacent to the walls. The triangular plan provides inherently efficient use of corner space while allowing a generous interior volume.
House 8: The Outdoor-Inspired Indoor Cat House
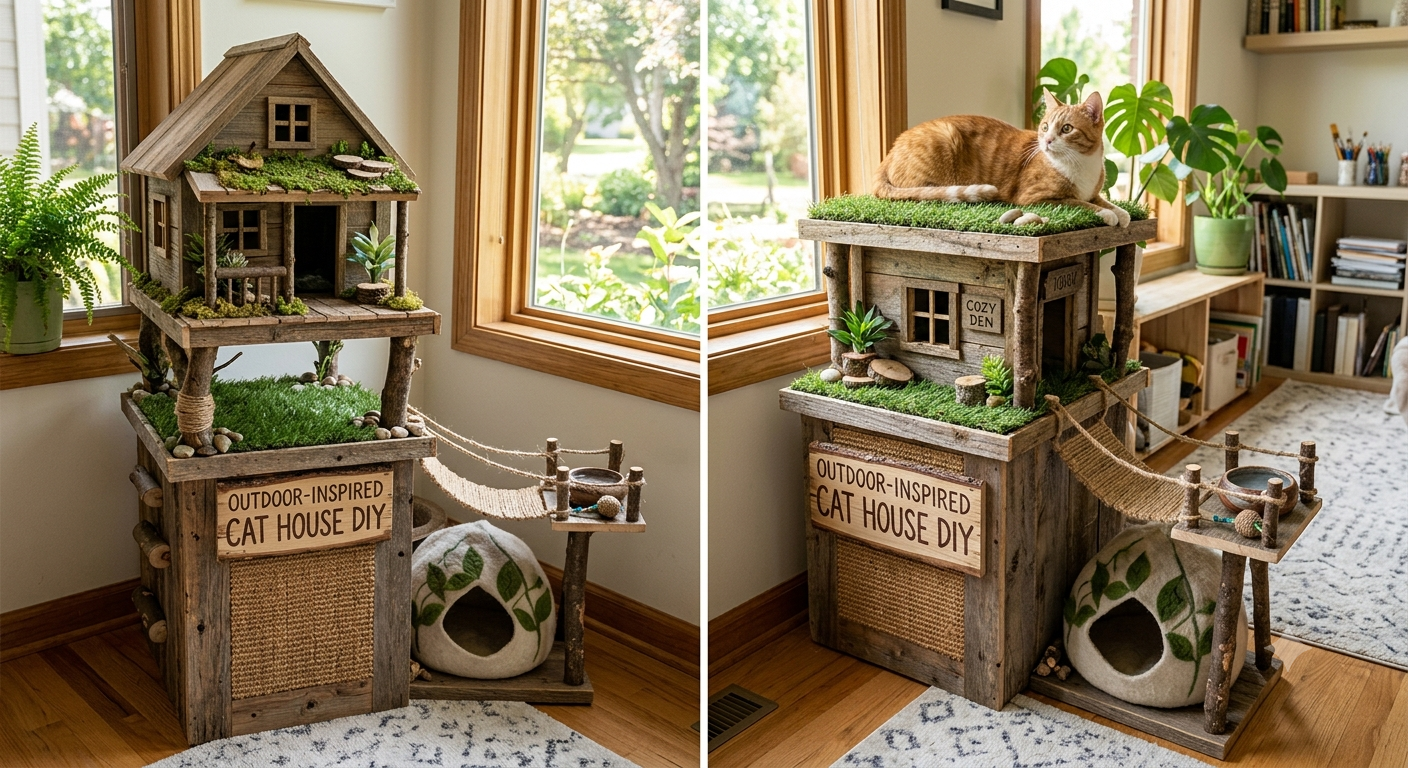
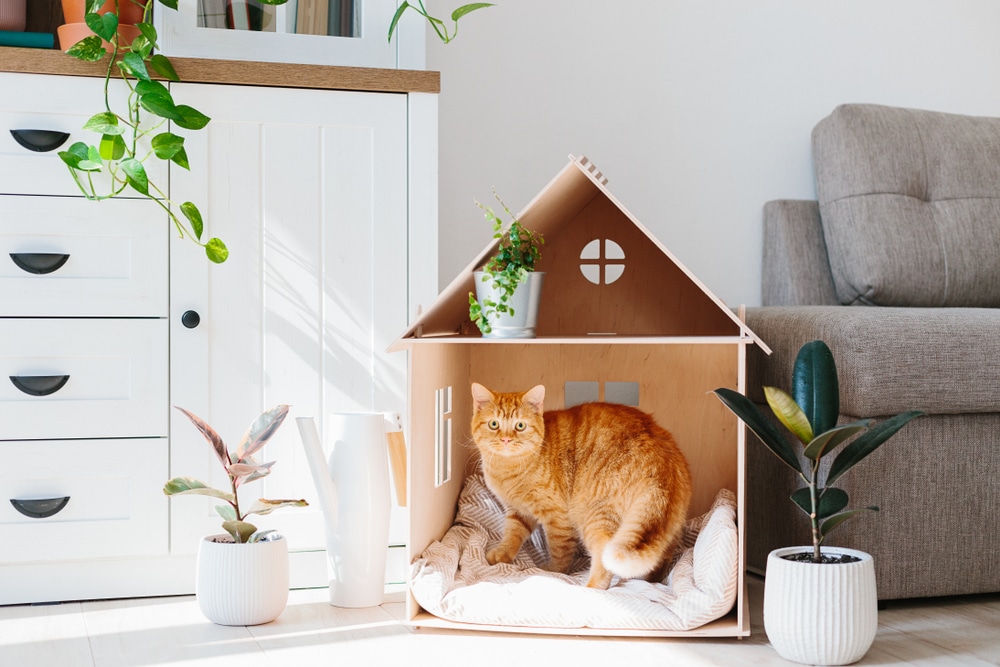
A cat house that replicates the aesthetic of an outdoor structure — a tiny farmhouse, a small barn, a lighthouse — brought indoors. The design pleasure in these builds is the architectural detail work: the simulated shutters, the roof peak, the door surround, the exterior cladding pattern.
The build approach: The structural shell is entirely practical — plywood box construction. The decorative elements are applied to the exterior surface and do not affect the structural design. Wood strips applied horizontally simulate horizontal siding. A peaked plywood roof with shingles cut from cardboard or roofing felt. A miniature window frame around each entrance hole.
The interior remains the same Sherpa-lined comfort box. The exterior is the architectural design statement.
House 9: The Multi-Cat City House
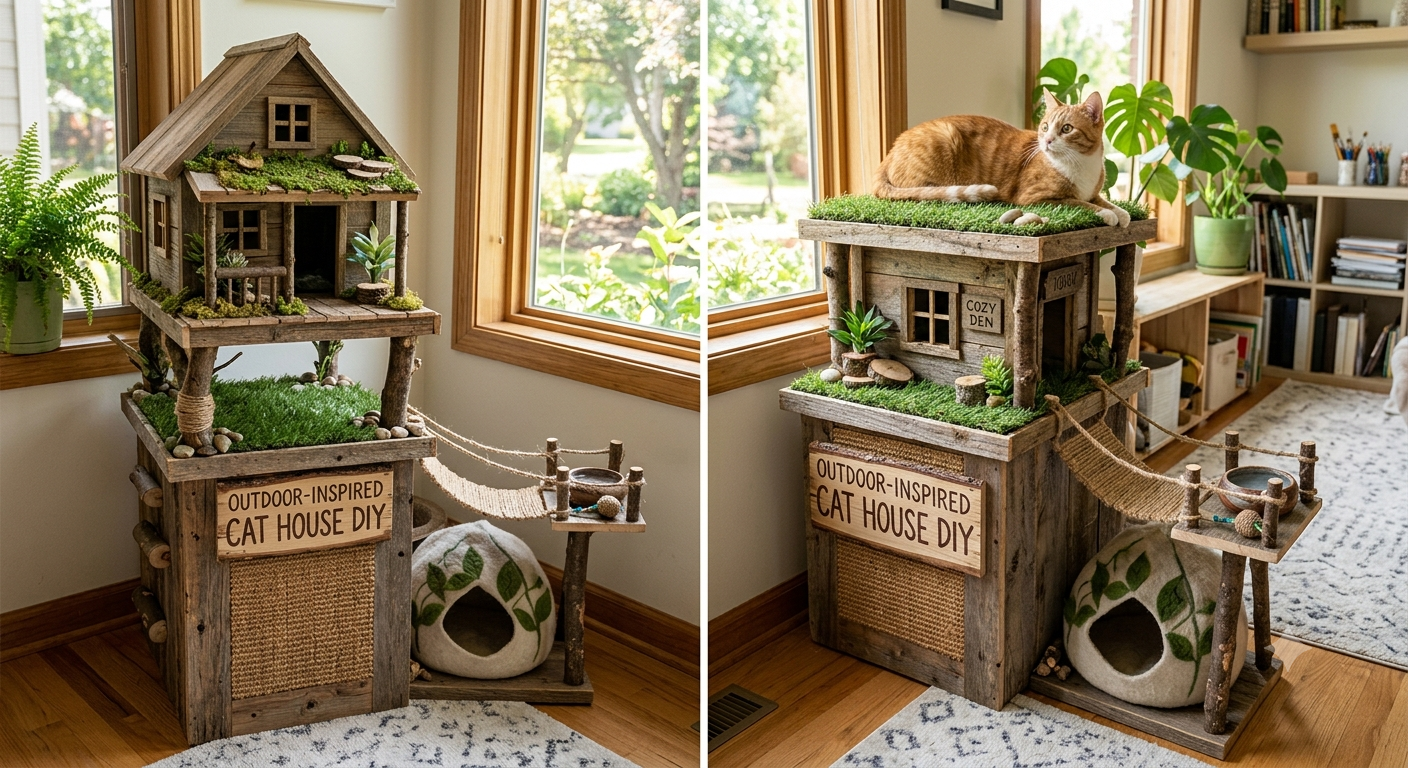
The challenge in any multi-cat household: each cat needs their own territory within the shared space, but not so separate that they lose the social benefit of group living. The multi-cat city house — a design that provides multiple distinct rooms, pods, and levels connected by passages and viewports — gives each cat their own space while maintaining the visual and scent connectivity of a shared structure.
Design principles for multi-cat houses:
Provide at least one enclosed pod per cat — more if there is social tension in the household. Connect all levels and sections with passages that each cat can navigate independently. Ensure that no single cat can block another’s access to resources (food, water, exit) by monopolizing a passage. Provide at least one high observation point per cat.
The size of the multi-cat house scales with flock size — a four-cat household needs a substantially larger structure than a two-cat household, and the material investment reflects this. For large multi-cat households, a dedicated cat room (Article 2 in the DIY Cat Room series) may be more appropriate than a single free-standing structure.
House 10: The Minimalist Architectural Cat House
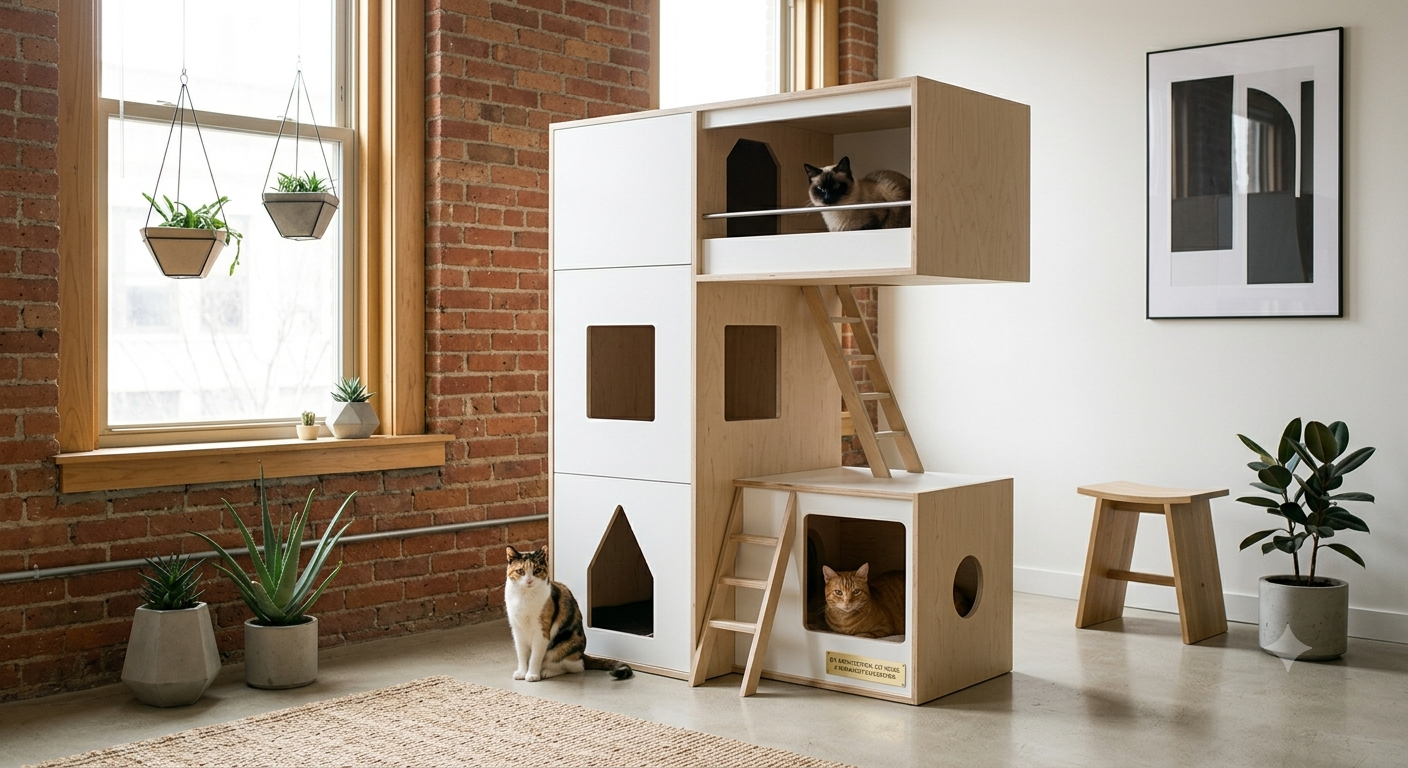
The design direction receiving the most attention in the cat furniture space right now: a cat house built with Bauhaus-influenced simplicity — clean lines, no decorative elements, neutral materials, geometric precision. The house that reads as a piece of contemporary furniture and serves as a cat habitat simultaneously.
Materials: Raw or white-painted plywood. No fabric covering on the exterior — only the interior is upholstered. Circular entrance holes rather than arched or decorated openings. Flush-mounted hardware. A low profile.
The minimalist cat house sits in a contemporary room and requires no explanation or justification as pet furniture — it simply looks like a piece of furniture that happens to have a cat in it.
The indoor cat house is the most complete single investment you can make in your cat’s domestic happiness. Height, enclosure, territory, enrichment — all in one structure, positioned where your cat wants to be, built from materials that serve their needs rather than your aesthetic preferences at the expense of theirs.
Ten designs. Something for every skill level, every budget, every design preference, and every cat personality. Save this guide to Pinterest, start with the design that fits where you are right now, and build the next one when you are ready.
Your cat has already decided where they want it. Put it there.